Home › For EPC assessors
EPC & RdSAP 10 on the Surveyor plan

Floor plan app for EPC assessors.

Walk the rooms with your iPhone and the RdSAP floor plan draws itself — floor areas per storey, heat-loss perimeter, extensions kept separate, windows, lighting and the room-in-roof table. The figures are ready to lodge before you leave the property.

No card needediPhone 12 Pro or newerLodgement orderWorks offline

RdSAP figures · ground floor● scanning

Floor area (main)64.2 m²
Floor area (extension)11.8 m²
Average room height2.41 m
Heat-loss perimeter28.6 m
Party wall8.2 m · excluded
Windows6 · 9.8 m²
Low-energy lighting11 of 14
✓ Ready to lodge · copy to clipboard
Try it

Drag the extension. Watch the figures.

This is what the app does after the scan: areas per part, heat-loss perimeter with the party wall left out. Move the slider.

Main house8.0 × 7.5 m · 60.0 m² Extension3.0 × 4.5 m · 13.5 m² Party wall — not in HLP
Main houseExtensionParty wall

Scale 40 px = 1 m. Main house 8.0 × 7.5 m. The real app does this for every storey from the scan.

Walls, windows, lighting

The fabric survey on the same walk-round.

Wall and roof types per part of the building, the window schedule with glazing and age, the lighting count. Each element gets a stamped photo, so the evidence is on the job if anyone asks later.

  • Wall and roof construction per part, with age band
  • Window schedule: size, glazing, frame, orientation
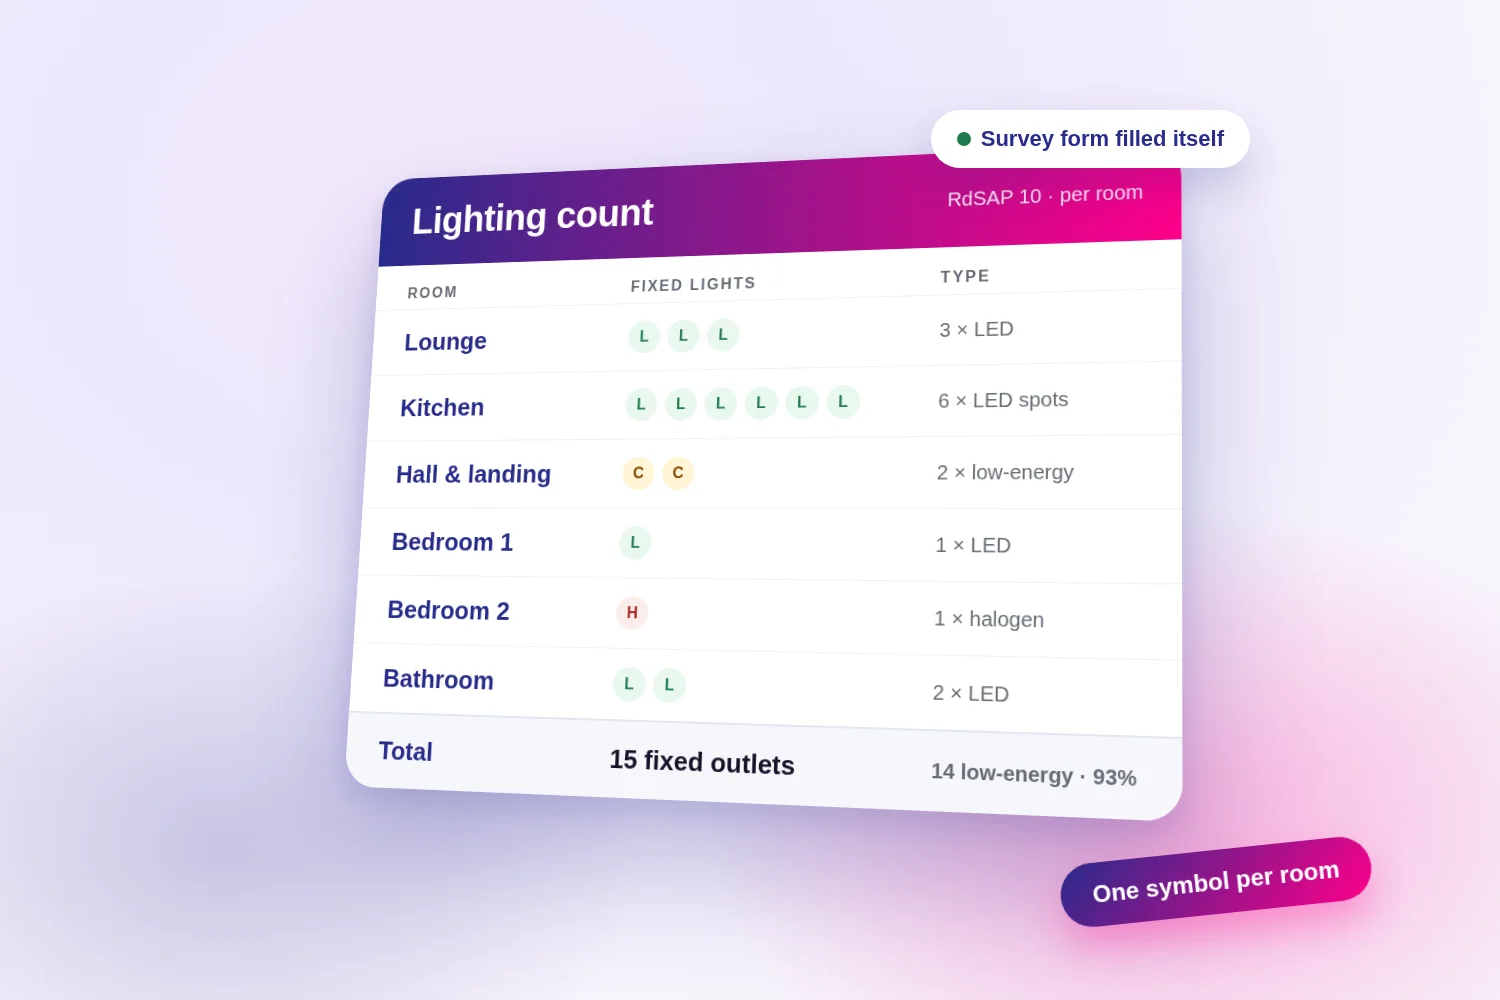
  • Low-energy lighting count per room
  • Photos stamped with position and time
Lighting count per room filled in by the app
Room-in-roof areas worked out on the phone
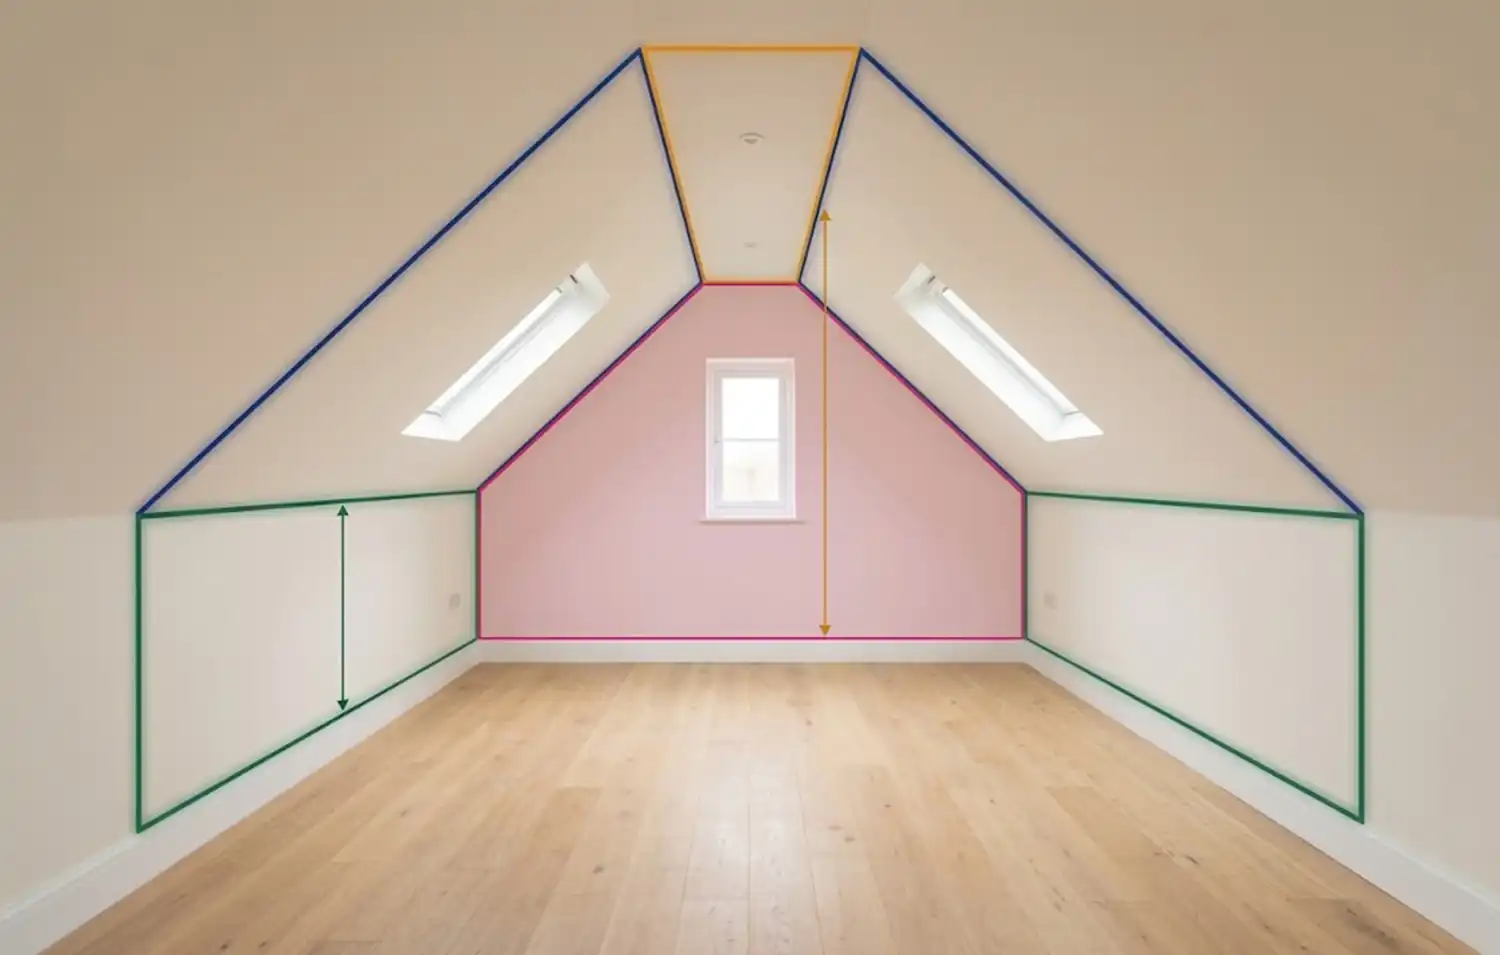
Room in roof

The RdSAP 10 table, worked out for you.

The scanner already knows the stud-wall heights and the gable widths. Type the height at the flat ceiling and the app works out stud, slope, flat and gable areas — and in Advanced, every length × height pair, ready to copy.

  • Basic: picture, one number, four areas
  • Advanced: flat width, slopes, gable count, dormers, the full table
  • Main house and each extension totalled separately
On site

Three steps, one visit.

About a minute a room. The plan is finished in the car, not back at the office.

1 · Walk each room

Point the phone and walk. Walls, doors and windows appear on screen as you go. Fix any wall by hand if the scanner was unsure.

2 · Tag the parts

Mark which rooms are the extension or conservatory, confirm the fabric per part, count the lights, note the windows.

3 · Read off the figures

Areas, heights and perimeter per storey, the window schedule and the room-in-roof table, in lodgement order. Email the client their plan before you drive off.

Is the floor area accurate enough for RdSAP?

The LiDAR scanner measures a normal room to within a couple of centimetres, well inside what the convention expects. You can still nudge any wall on the plan by hand, and the areas update.

Which iPhone do I need?

An iPhone Pro or Pro Max from the 12 Pro onwards, or an iPad Pro with LiDAR. Standard and Plus iPhones don't have the scanner.

Does Inkaroom lodge the EPC?

No. Inkaroom gives you the measured inputs — areas, perimeter, windows, lighting, room in roof — and you lodge through your usual software, as now.

What does it cost?

Surveyor is £39.99 a month including VAT for 15 projects. The first 100 accounts pay £24.99 for their first 3 months. There's a 14-day free trial on the web with no card needed.

Does it work without signal?

Yes. The scan and the plan are made on the phone. Nothing needs uploading until you want the PDF sent or the project on the portal.

Pricing

Surveyor plan, everything above included.

15 projects a month, 50 GB of storage. Run out and the next project is £6.99, added automatically. Prices include VAT.

Surveyor FOUNDING

£39.99 £24.99/mo

First 100 accounts, first 3 months

  • 15 projects a month
  • EPC & RdSAP 10, retrofit, floor plans, inventory
  • Client PDF with your logo
Start free trial

Pro

£79.99 £49.99/mo

Founding, first 3 months

  • 40 projects a month
  • Heat pump & solar surveys included
  • Your own client portal
Choose Pro

All plans and add-ons →

Also for your trade

The same walk-round covers the next job too.