Home › For retrofit assessors
Retrofit · PAS 2035 on the Surveyor plan

Retrofit assessment app for PAS 2035 surveys.

Walk the property once with your iPhone. The measured plan, the fabric per part, the door and ventilation evidence and a stamped photo of every element come out of the same walk-round — zipped into a retrofit pack the coordinator can open straight away.

No card needediPhone 12 Pro or newerWorks offline
HallLivingKitchenDiningBed 1

Evidence · as you walk

Front door · width, undercut
Living room · trickle vents
Living room · wall type + photo
Kitchen · extract fan
Kitchen · fabric per part
Hall · chimney open?
Bedroom · window glazing + age
Loft hatch · insulation depth
Stamped photos
✓ Retrofit pack zipped · 14 photos · plan · evidence tables
Evidence while you scan

A retrofit assessment is mostly evidence.

Inkaroom asks for each item at the moment you are standing in front of it, and stamps the photo with where and when.

Door evidence

Width, undercut, ventilation check and a photo — captured on the door, during the scan, with the plan position already known.
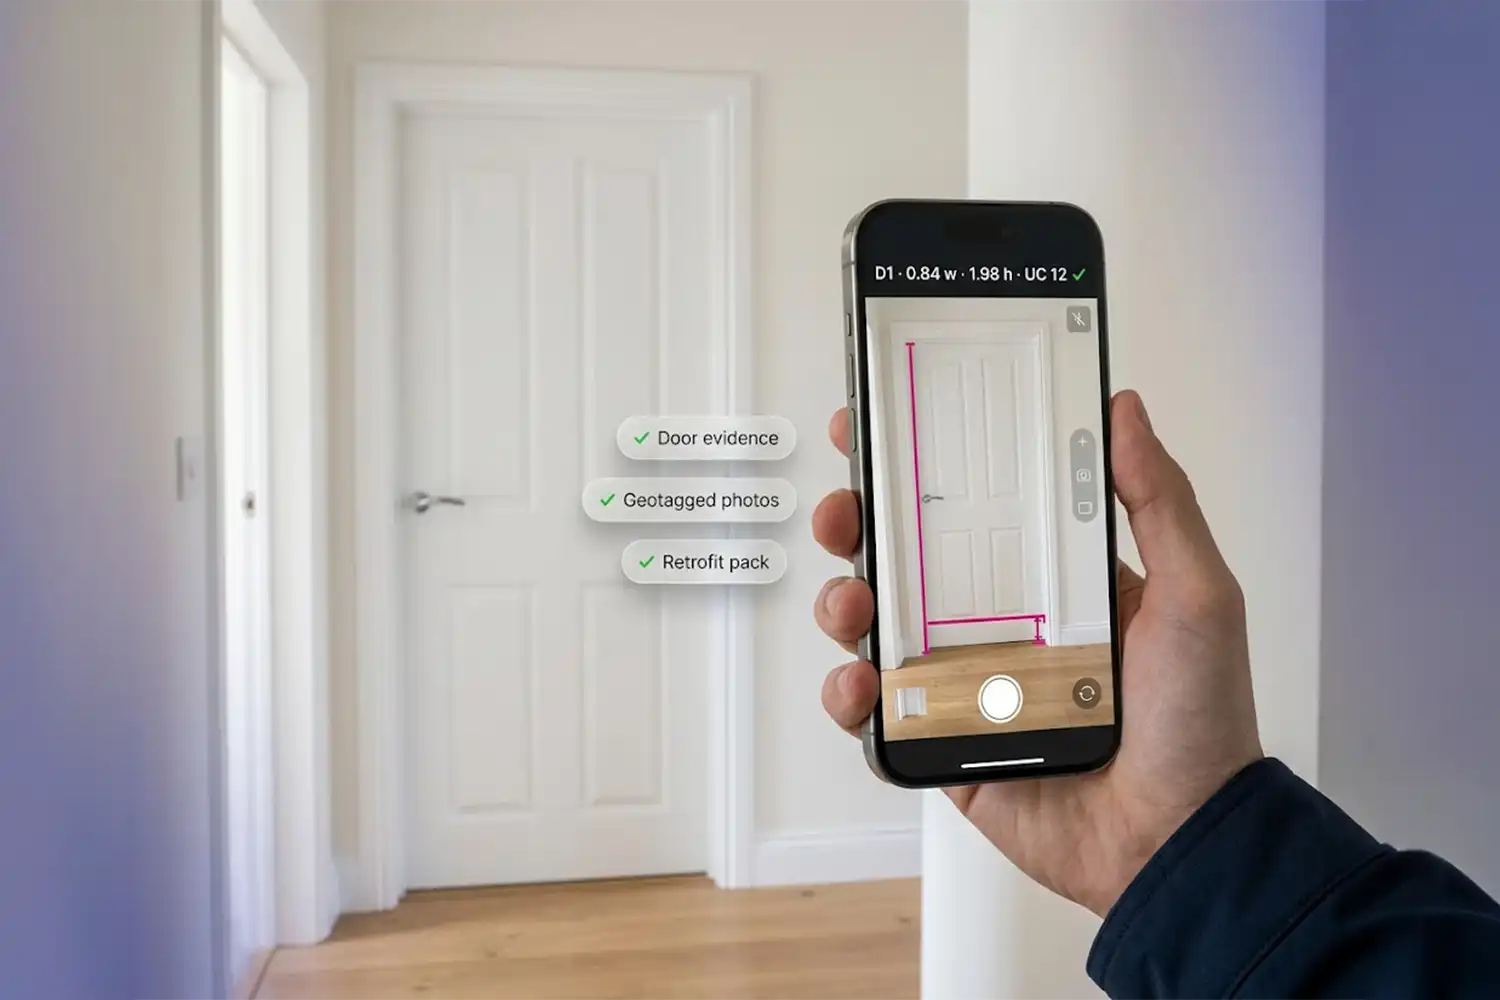
Door evidence captured during the scan

Fabric per part

Wall and roof construction, age band and U-value band for the main house and each extension separately.

Main houseExtensionRoom in roof

Ventilation

Trickle vents, extract fans, flues and chimneys noted per room, with the yes/no answers the question set wants.

Extract fanTrickle ventsChimneyDamp

Stamped photos

Every element photographed from the camera inside the app, stamped with position and time and named by element and room — not IMG_4521.

Photos named by element and room

The measured plan

Floor area per storey, average room height, heat-loss perimeter, window schedule and the room-in-roof table from the same scan.
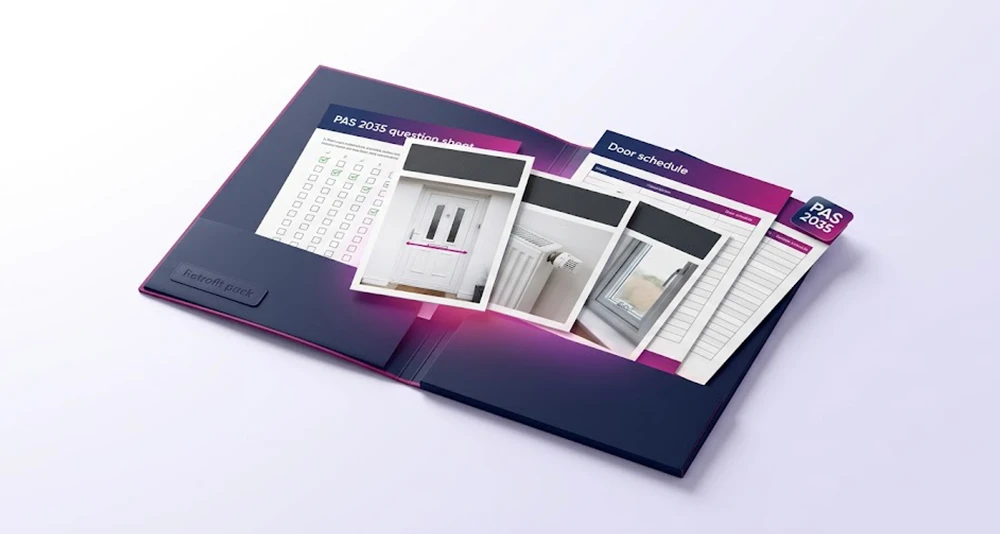
The retrofit pack

Zipped and ready for the coordinator.

Mark the survey done and Inkaroom builds the pack. One file to send, upload or hand over — nothing to rename at the kitchen table.

Floor plan · every storey, m² and heat-loss perimeterPDF
Measurement sheet · areas, heights, perimeter, windows, room in roofPDF · CSV
Door evidence table · width, undercut, ventilation, photoPDF
Question set · your answers, with the photo each one points toPDF
Photos · stamped, named by element and roomJPG

On a Team account the coordinator sees the pack on the job the same day, without chasing anyone.

The PAS 2035 retrofit pack: photos, evidence and plan in one folder
On site

Three steps, one visit.

The pack is finished before you leave the property, not the night before the deadline.

1

Walk each room

Point the phone and walk. Walls, doors and windows appear on screen; the plan measures itself. About a minute a room.

2

Answer as you stand there

Door evidence, ventilation, fabric per part, the question set — each with a stamped photo taken on the spot.

3

Send the pack

Mark the survey done and the retrofit pack is zipped: plan, sheet, photos, evidence. Email it from the car.

Does Inkaroom produce the PAS 2035 assessment itself?

No. It captures the site survey — measured plan, fabric, ventilation and door evidence, photos — and packs it for the retrofit coordinator. The assessment and any lodgement stay with the qualified retrofit assessor.

What is in the retrofit pack?

The floor plan PDF, the measurement sheet, every stamped photo named by element and room, the door evidence table and your answers to the question set, zipped and ready to send or upload.

Can my coordinator see the jobs without chasing photos?

On a Team account, yes — every surveyor's evidence lands on the job in your Inkaroom team account the same day, and the coordinator sees every property from the desktop portal.

Does it work for ECO4 and Warm Homes surveys?

Yes — it is the same site survey. Scheme-specific forms stay in your scheme's own system; Inkaroom gives you the measured evidence to fill them from.

What does it cost?

Surveyor is £39.99 a month including VAT for 15 projects. The first 100 accounts pay £24.99 for their first 3 months. 14-day free trial on the web, no card needed.

Pricing

Surveyor plan, everything above included.

15 projects a month, 50 GB of storage. Run out and the next project is £6.99, added automatically. Prices include VAT.

Surveyor FOUNDING

£39.99 £24.99/mo

First 100 accounts, first 3 months

  • 15 projects a month
  • Retrofit, EPC & RdSAP 10, floor plans, inventory
  • Retrofit pack with your logo
Start free trial

Teams

from £103/mo

Portal + surveyor seats + office seats

  • Every surveyor scans the same way
  • Coordinator sees every property, same day
  • Pooled projects across the team
See Teams

All plans and add-ons →

Also for your trade

The same walk-round covers the next job too.