Home › Pricing › Air conditioning
Air conditioning NEW

Air conditioning survey app: size the unit before you leave.

One LiDAR walk-round gives every room's cooling load, the unit to quote, the pipe run drawn on the plan and a planning check — on the doorstep, not 48 hours later. Built for F-Gas installers; no EPC knowledge needed.

CIBSE-style heat gainkW & BTU/hListed & conservation checkPipe run on the planCustomer PDF
Try it

Turn the room. Watch the cooling load.

Room size from the scan, orientation from the compass. Change the window, the use and the people — the unit to quote changes with it. Illustrative steady-state estimate; check against the current guide before you order.

2.5 kW wall unit Home office4.0 × 3.5 × 2.4 m · 14 m² · from the scan Window faces south · 2 people · 2 screens S
—cooling load, 24 °C inside on a 30 °C day
Unit to quote: —

Simplified: fabric + solar gain through glass + people + equipment. Standard sizes, brand-neutral; you choose the model.

Quick estimate

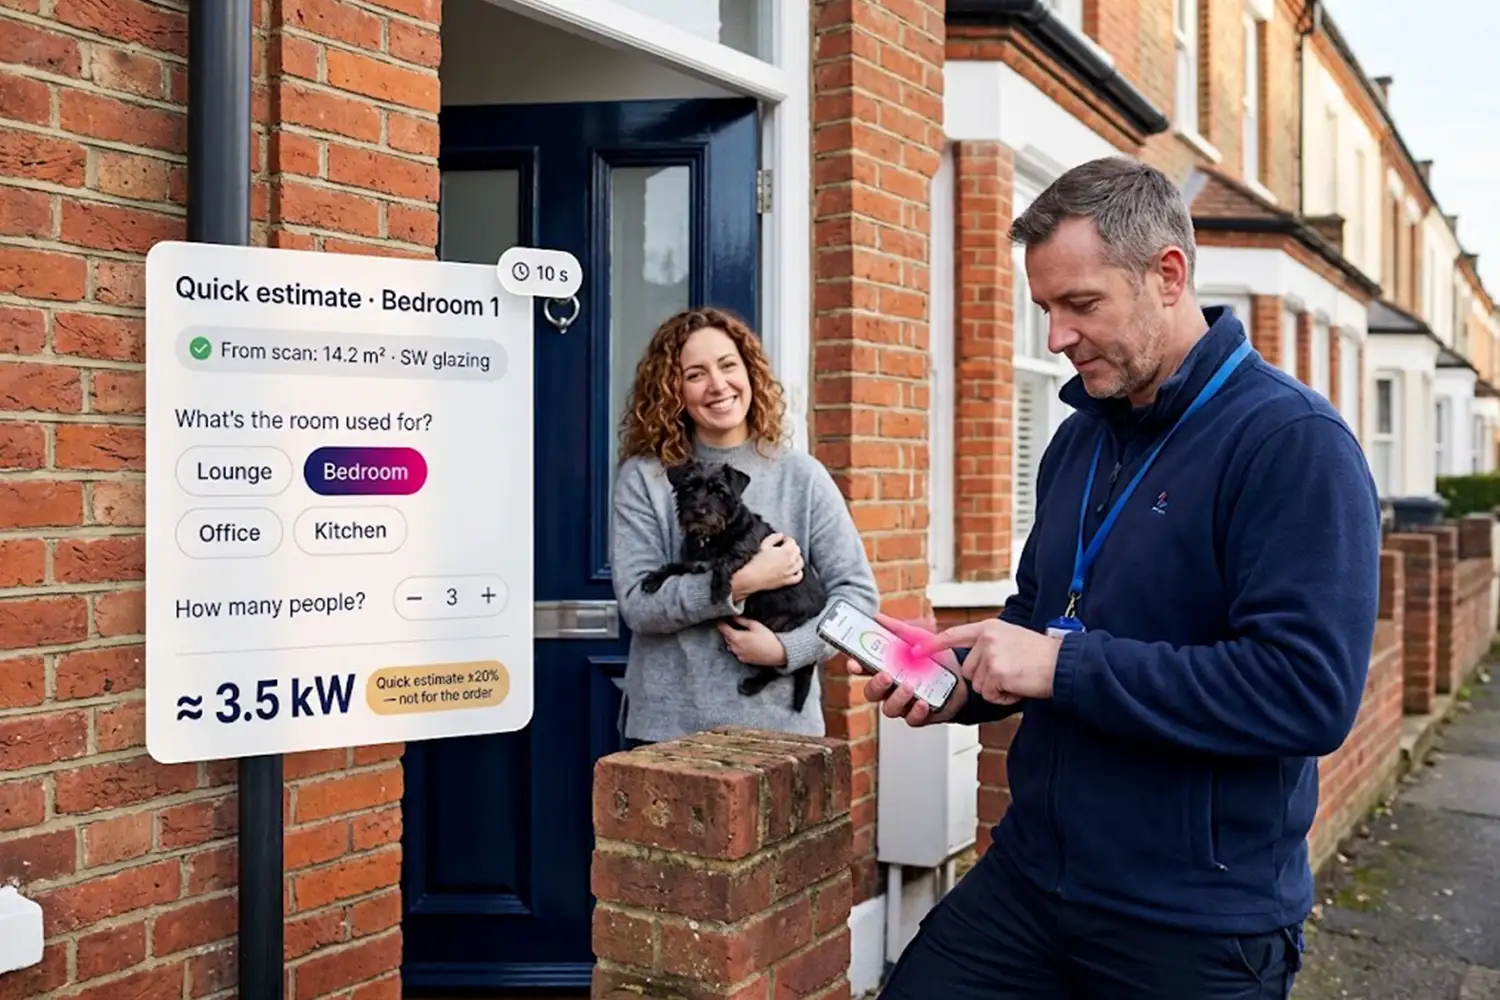
Two questions per room. A number in ten seconds.

For the phone call or the doorstep. The scan already knows the floor area, the glazing and which way it faces — you add room use and people. ±20%, clearly marked as an estimate, never on the order.

  • Room use: lounge · bedroom · office · kitchen
  • People in the room
  • Unscanned room? Type the area and window direction
  • Rounded up to the next standard unit size
Full survey

CIBSE-style heat gain, from the fabric you surveyed.

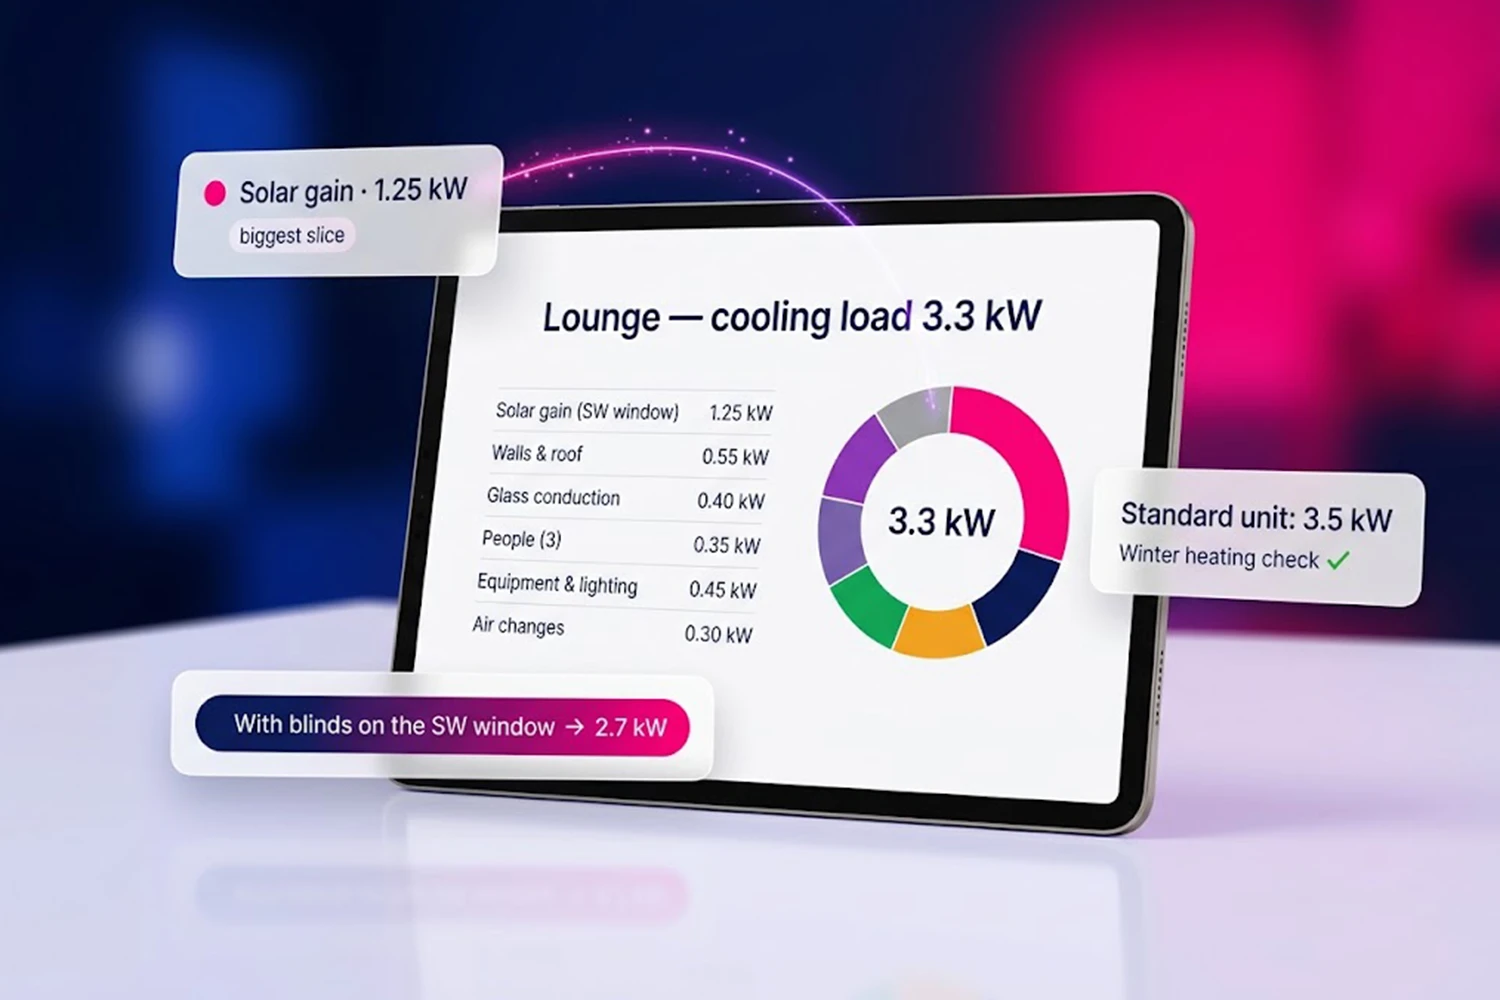
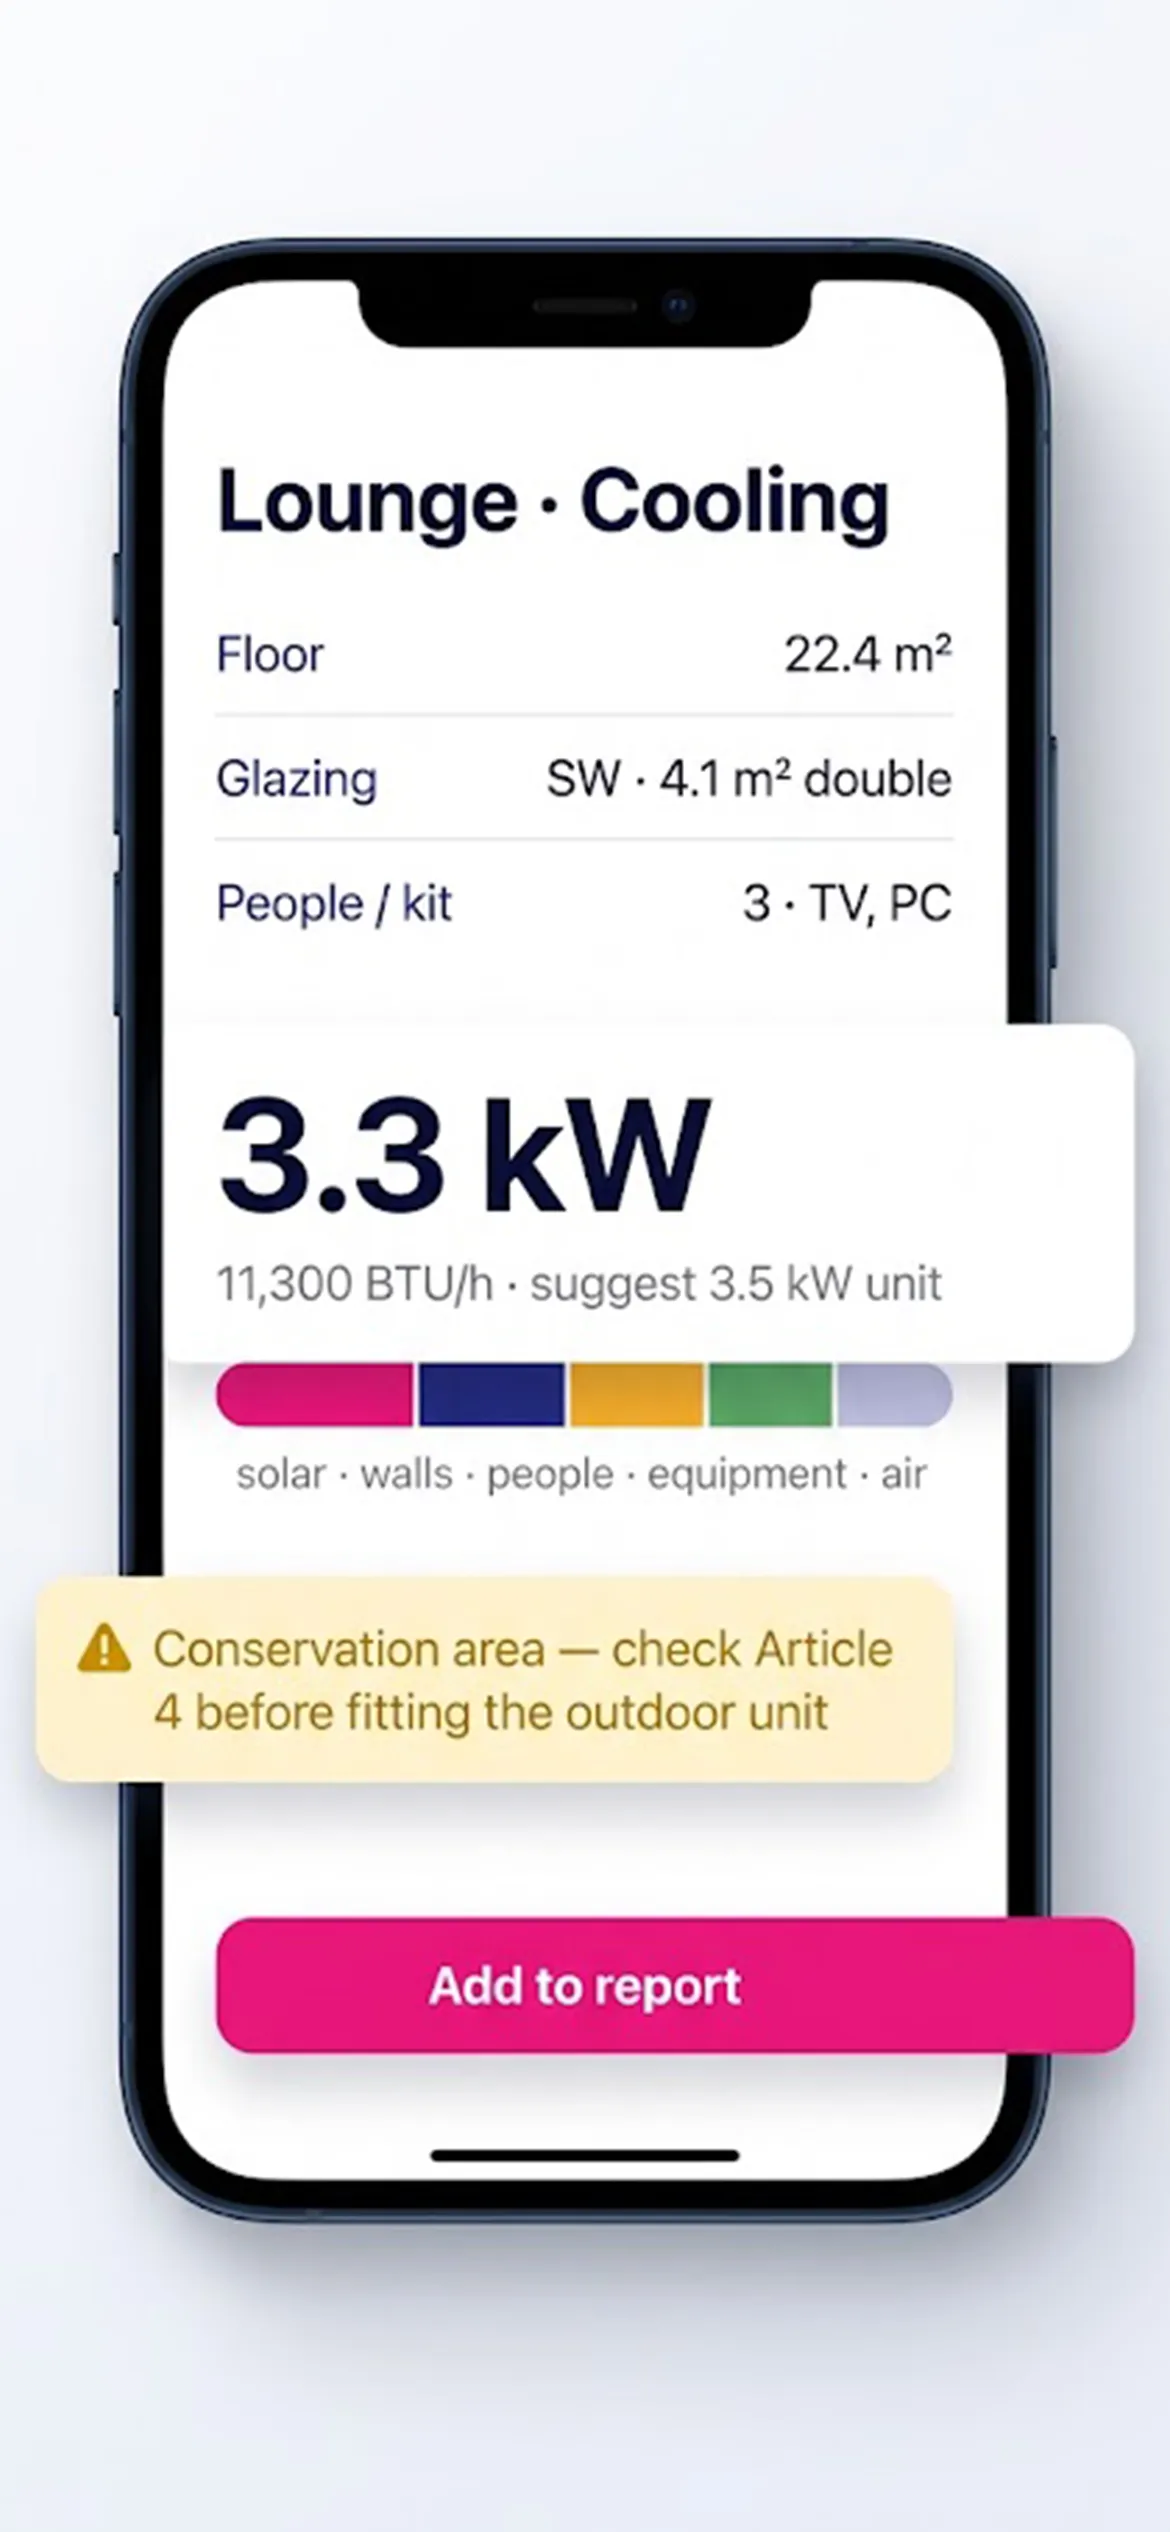
Walls and U-values, glass conduction, solar gain by orientation and shading, people, equipment, lighting and air changes. Every line on the report, every assumption named.

  • Breakdown bar: solar · walls · glass · people · equipment · air
  • "With blinds on the SW window" what-if
  • Standard unit sizes 2.0 · 2.5 · 3.5 · 5.0 · 7.0 kW; multi-split outdoor total
  • Winter check: does the same unit cover the room's heating?
Planning check

Listed? Conservation area? Know before you drill.

Postcode lookup on every job against Historic England's listed-buildings register and the council's conservation-area map. A banner on the survey and a line on the report — before anyone puts a unit on a wall they'll have to take it off.

  • "Grade II listed — listed-building consent required for an external unit"
  • "Conservation area — check Article 4; permitted development may not apply"
  • "No flag — permitted development likely; GPDO Class G limits shown"
Planning check

14 Elm Road, Grays RM16

Conservation area · Thurrock Council · Article 4 direction in force. External unit on a wall facing the highway needs planning permission.

Not listed · Historic England register checked today

Install survey

Indoor unit, pipe run, outdoor unit — on the plan.

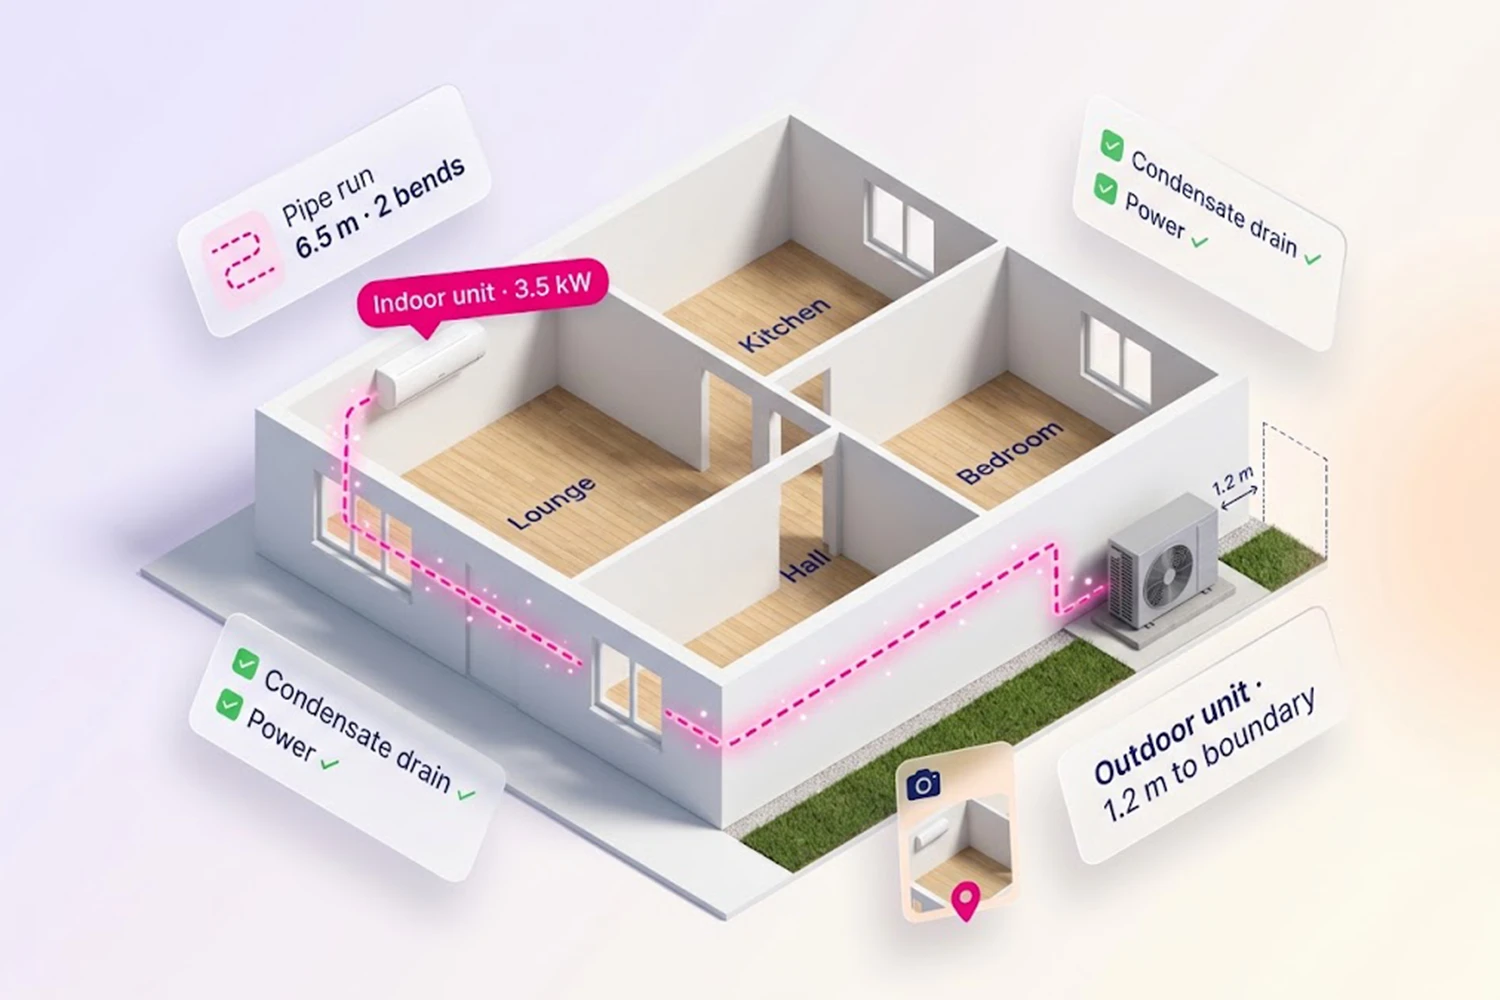
Tap the indoor wall, draw the pipe run across the plan, drop the outdoor unit where it goes. Metres and bends counted, drain and power ticked, photo stamped at each spot. The installer turns up knowing the job.

  • Indoor wall: construction, position on plan
  • Pipe run: length, bends, route drawn on the floor plan
  • Outdoor unit: position, distance to boundary, noise note
  • Condensate drain, dedicated power way, photos
Pricing

On its own, or switched on.

Prices include VAT. 14-day free trial, no card needed. Cancel monthly.

Air-con plan NEW

£24.99/mo

One person · for F-Gas installers who do not do EPCs

  • 15 projects every month
  • Run out? Upgrade, or extra projects are added automatically at £6.99 each
  • LiDAR scan, walls & glazing
  • Quick estimate and full cooling survey
  • Unit size, install survey, planning check
  • Customer report PDF · 50 GB
  • Want heat pumps too? Upgrade to Surveyor
Start free trial

Air-con add-on

+£14.99/mo

Already on Surveyor or Pro? Switch it on

  • Same air-con features
  • Counts against your plan projects
  • Run out? Upgrade, or extra projects are added automatically at £6.99 each
  • Cancel monthly
Add to my plan

A "project" is one property — every room of it. Heat pump & solar is not available on the Air-con plan; it needs the fabric survey in Surveyor. All plans →

Does this replace a design?

No. It's a CIBSE-style steady-state heat-gain estimate from the surveyed fabric, glazing and use — enough to size and quote. Check the current guide. Inkaroom is a survey tool, not a design accreditation.

Which units does it suggest?

Standard sizes, brand-neutral. You pick the model; the report shows the load it must meet and the multi-split outdoor total.

Does it do refrigerant pipework design?

No. It records the run — length, bends, route on the plan — for the quote. Pipe sizing and charge stay with the manufacturer's tool.

Does an air-con job plant a tree?

No — the tree promise is for heat-pump and solar installs only.

Which iPhone do I need?

An iPhone Pro or Pro Max from the 12 Pro onwards, or an iPad Pro with LiDAR. Standard iPhones don't have the scanner.

What does it cost?

Air-con is £24.99 a month including VAT for 15 projects, on its own — no EPC or survey plan needed. 14-day free trial on the web, no card. Surveyors on Surveyor or Pro add it for £14.99.

Is the web version different from the app?

Air-con is web-first: you scan in the app and the cooling load, unit size and report are on your account. The app's own air-con screens arrive in version 1.1.
From scan to unit size, on the doorstep.

14-day free trial. No card. £24.99 a month after.